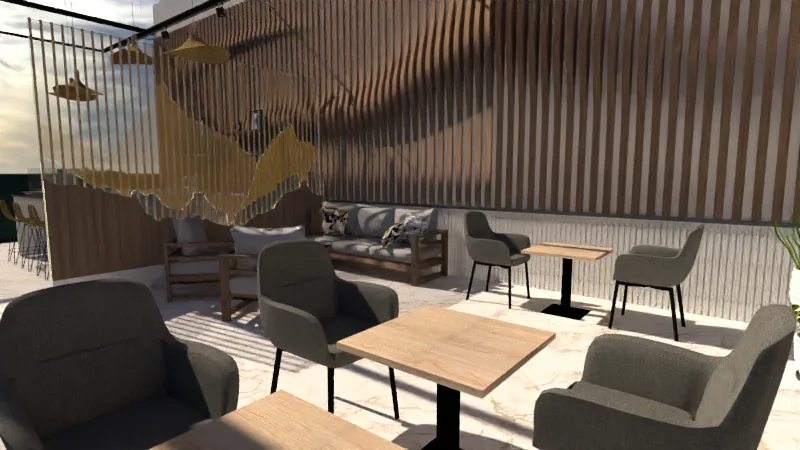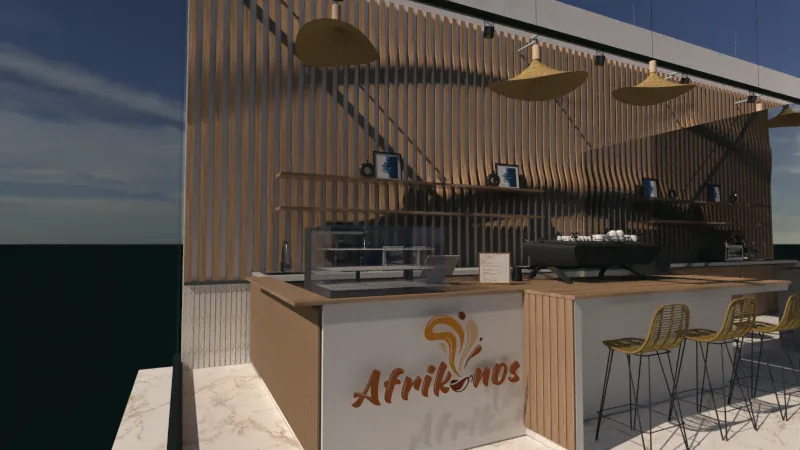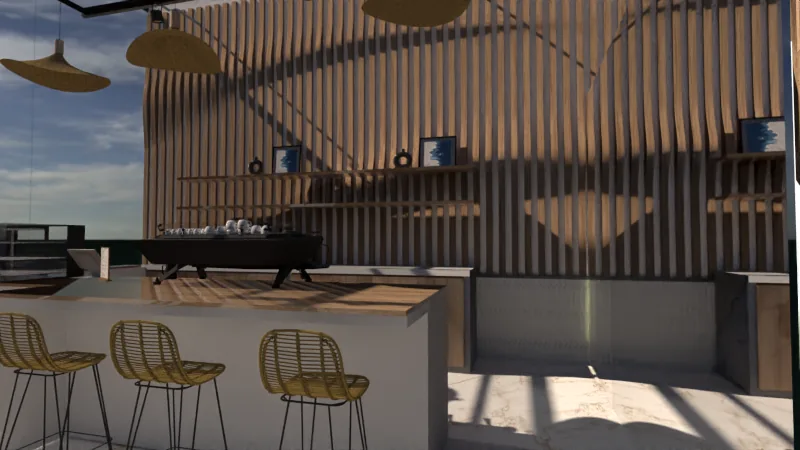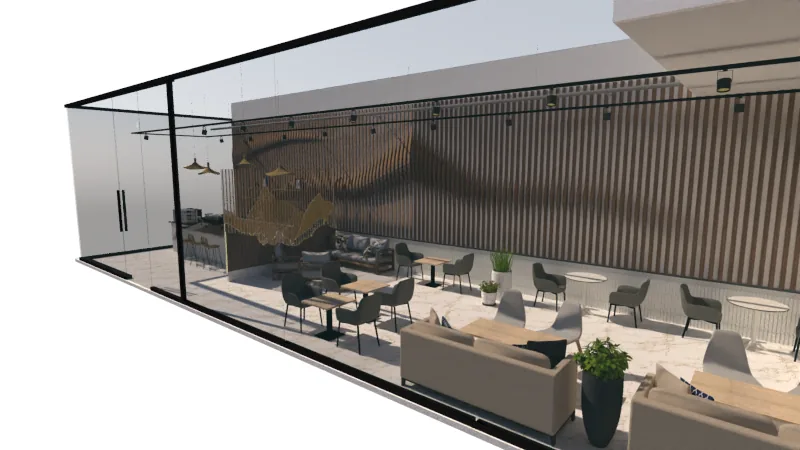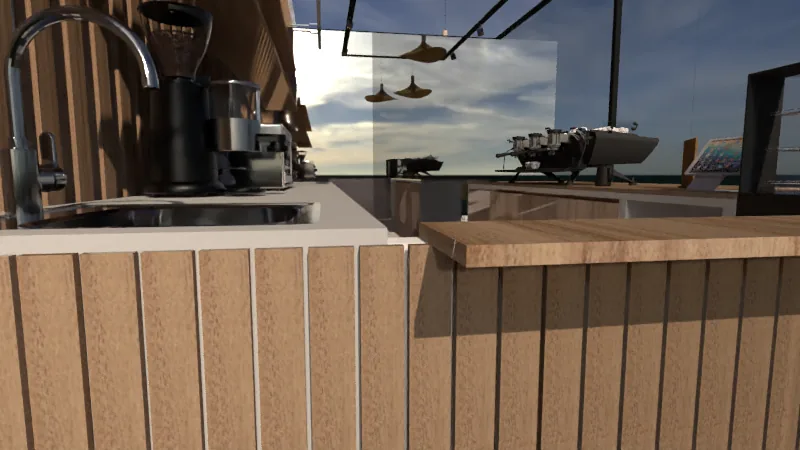









For Segwe Projects we designed the Afrikanos café concept, logo and interior: timber-slat walls, a tiled counter, rope pendant lights and a glass frontage, presented as photoreal renders so the client could walk the room before it was built.
Afrikanos Café: Interior Concept
A café interior in timber slats, rope lighting and a glass front, rendered before a single nail went in.
- Client
- Segwe Projects
- Discipline
- Branding, 3D & Interiors